Back
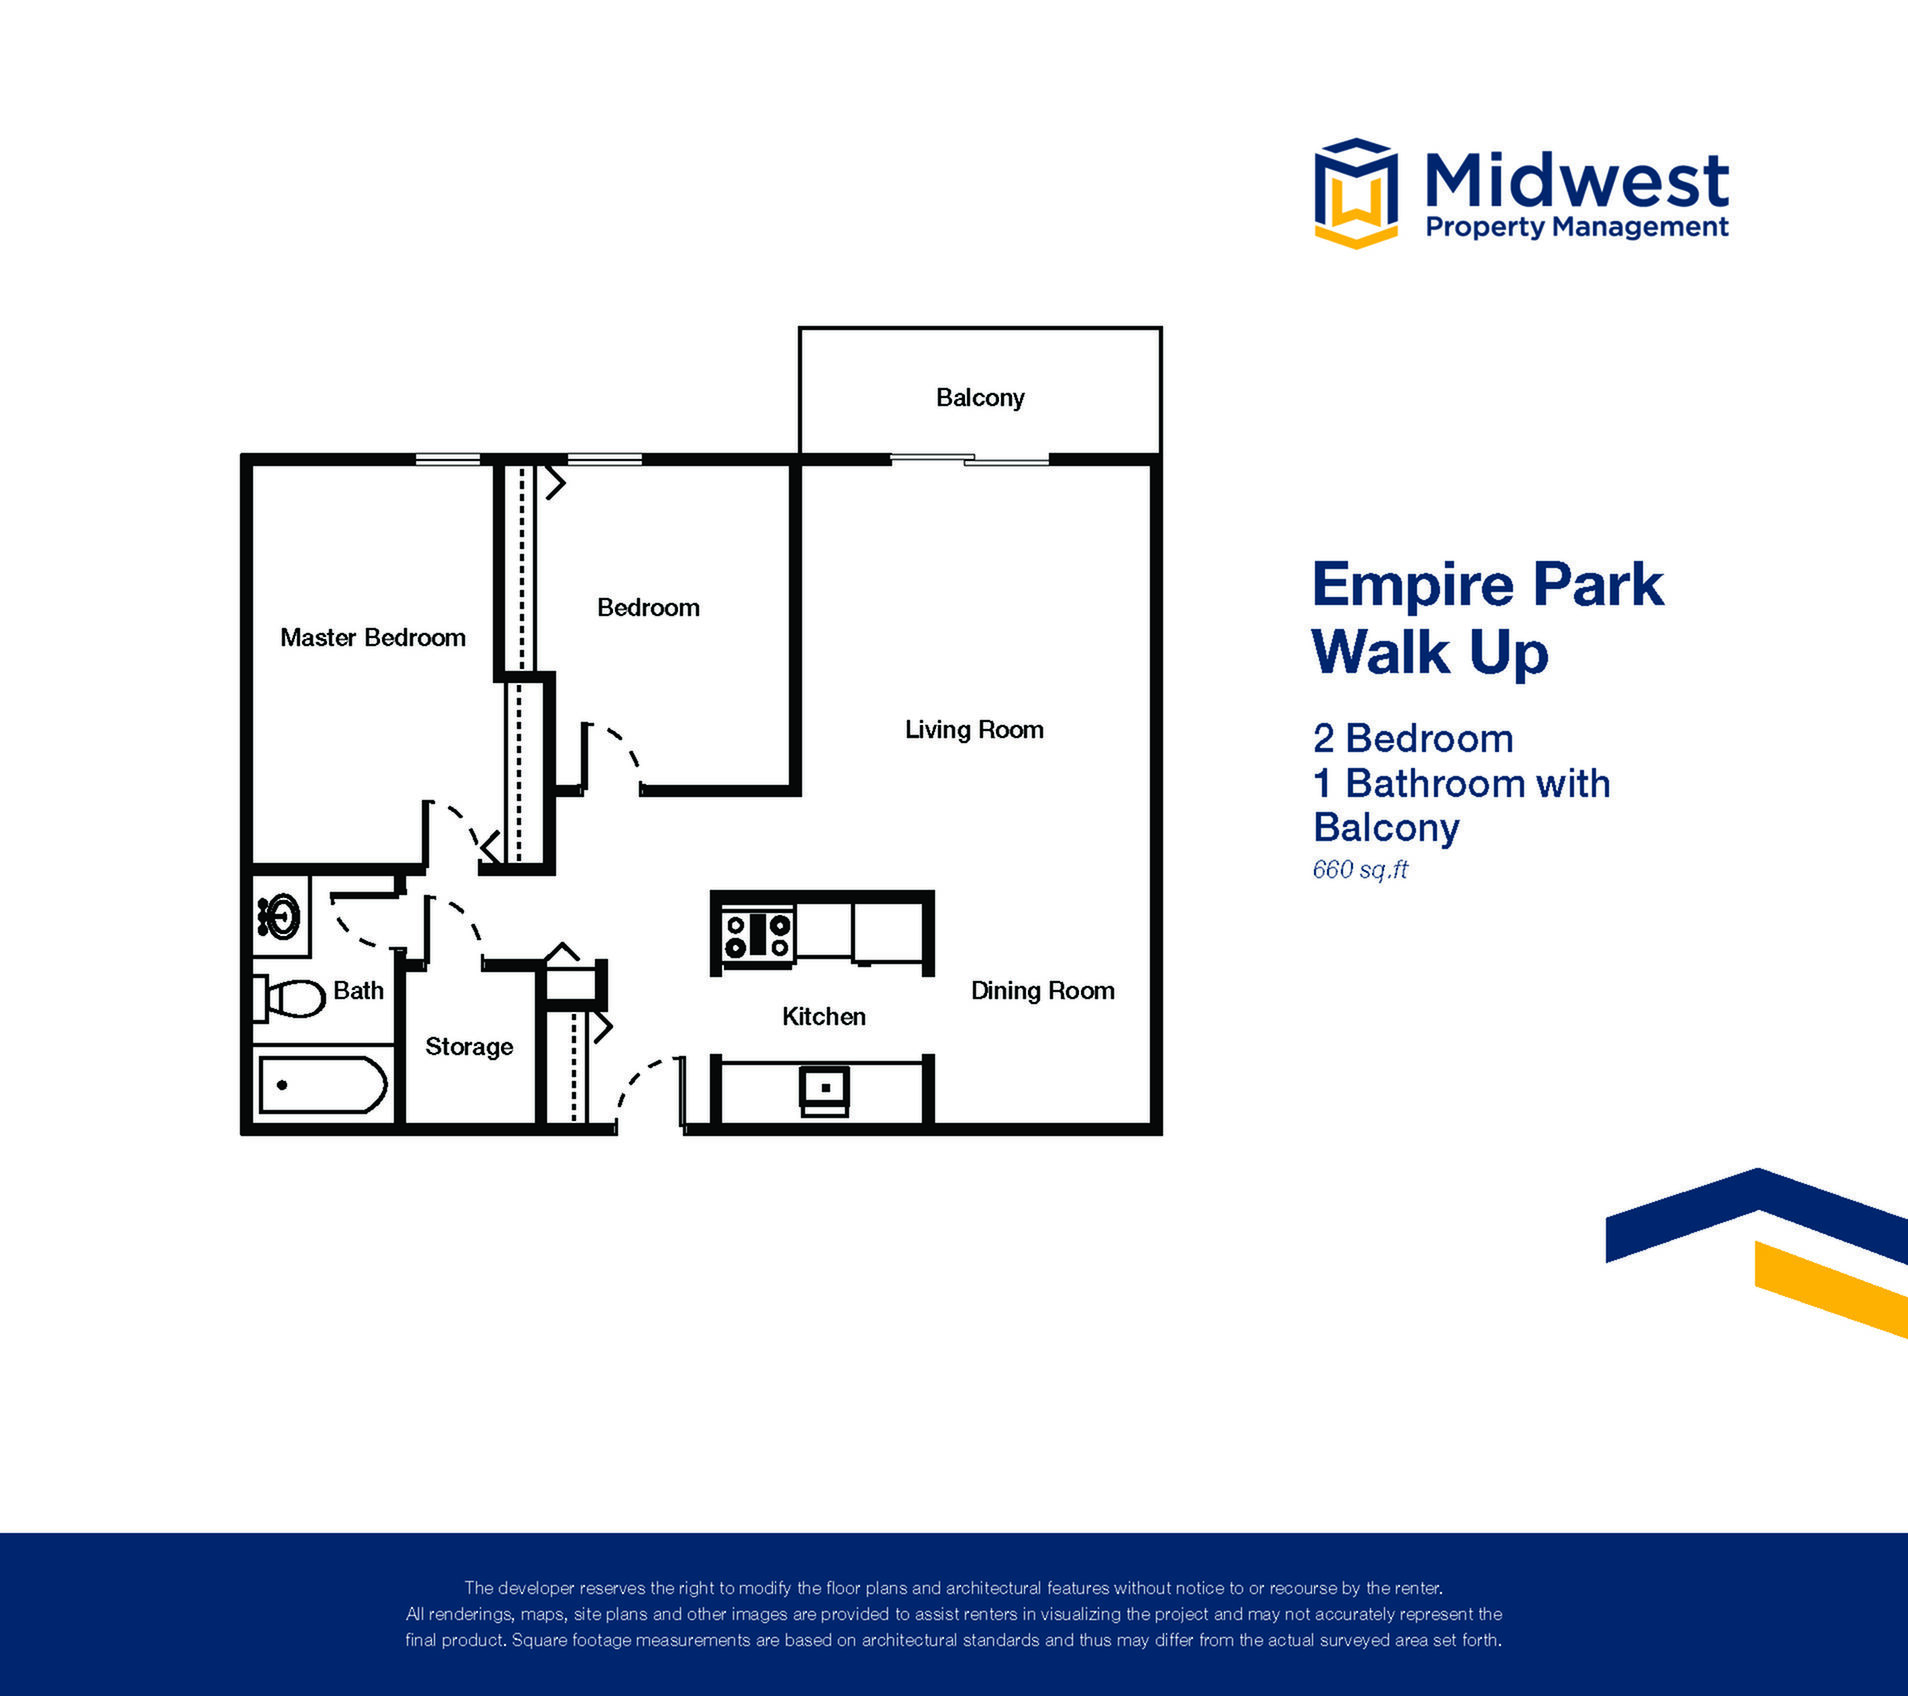
2 Bedroom Walk Up
$1,509/month
• 12mo lease2 Bedroom Walk Up
2 bed
1 bath
660
SqFt
Floor plan overview
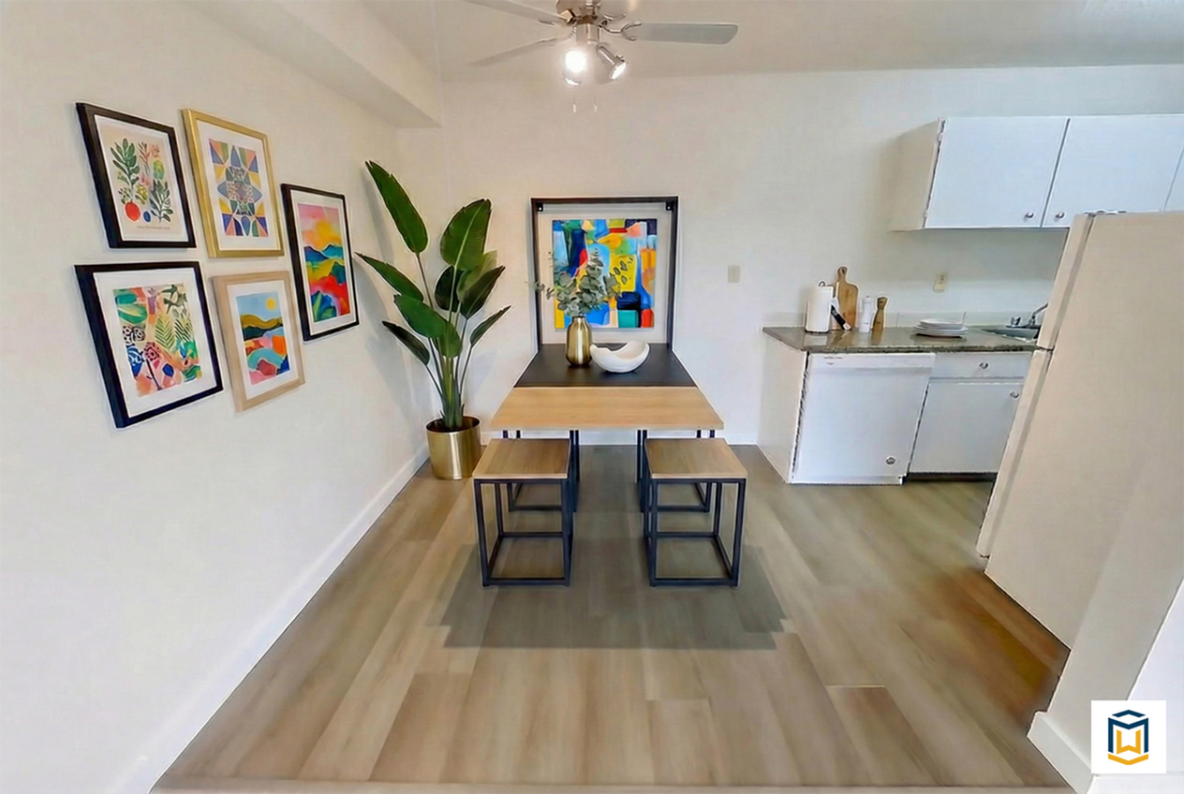
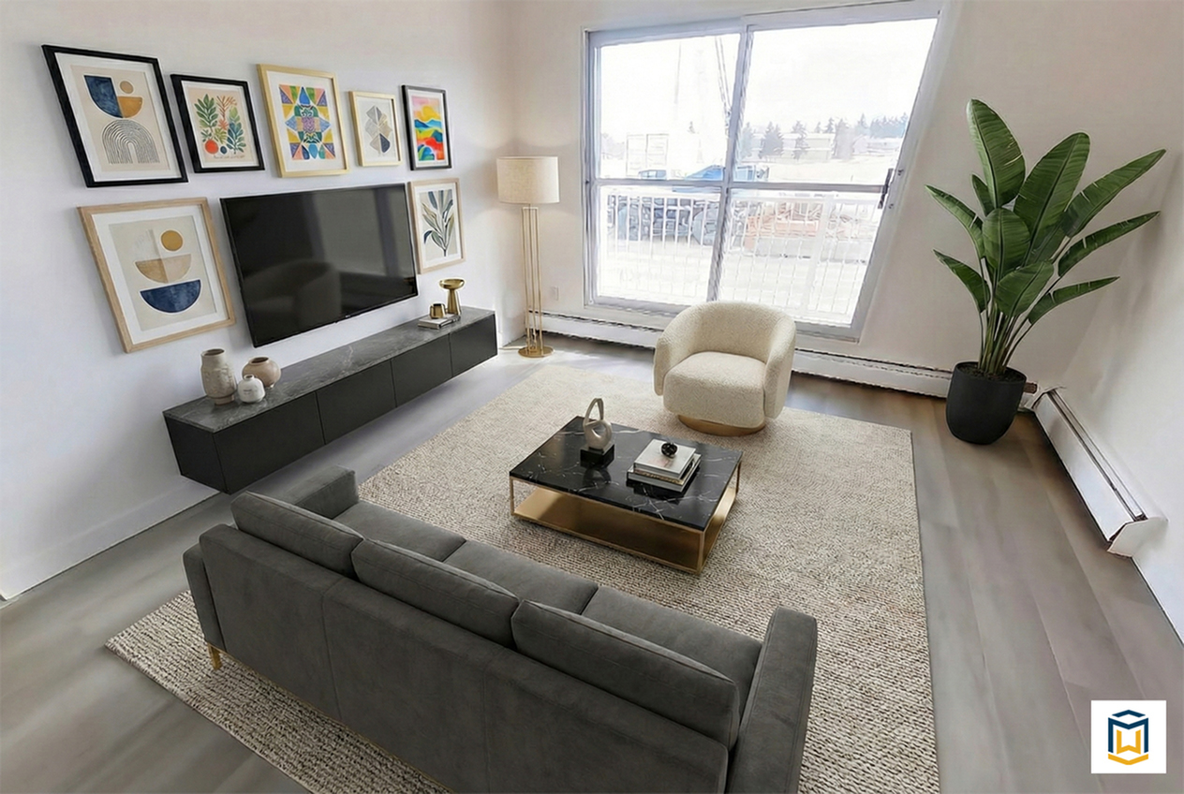
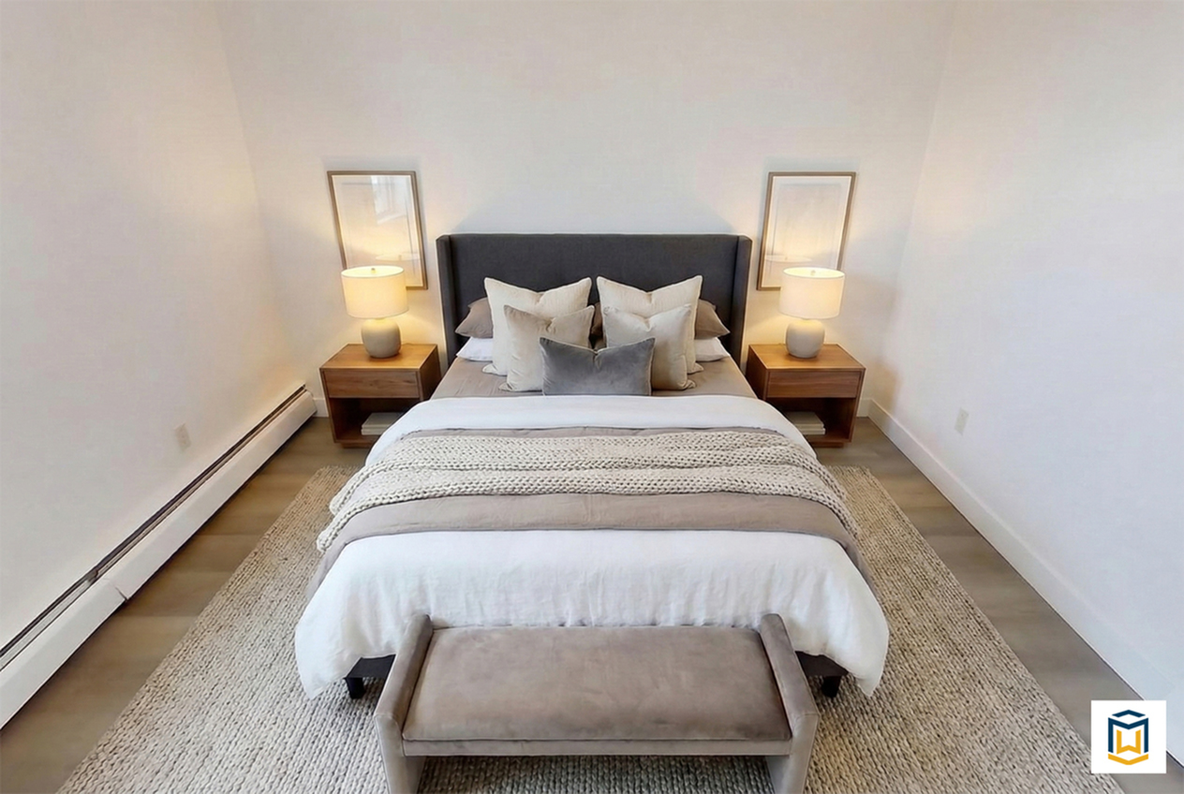
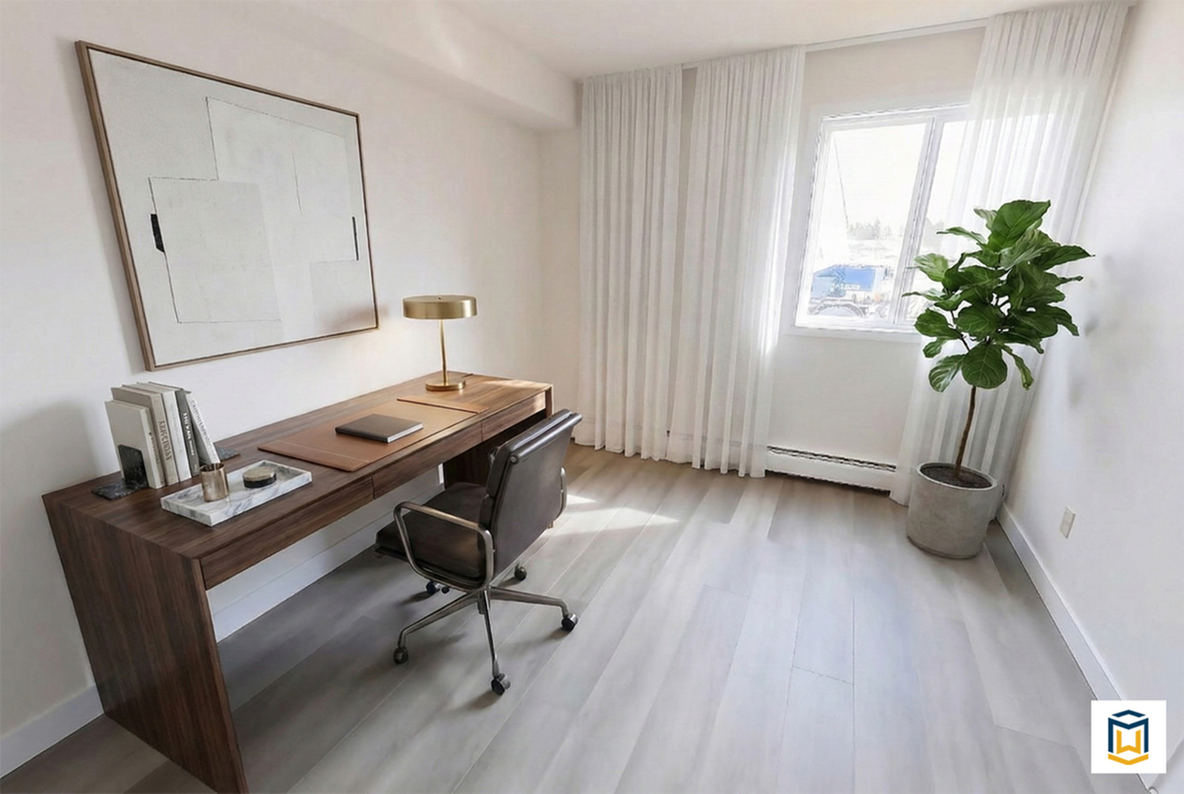
Introducing the 2 Bedroom Walk Up Floor Plan in Edmonton, featuring 2 beds and 1 bath. This 660 sq ft layout is crafted for convenient living with dynamic amenities like in-unit laundry and a pet-friendly atmosphere. The intentional space is perfect for modern lifestyles with a distinct sense of comfort. Enjoy this well-designed apartment and contact us today to schedule your tour of this exceptional floor plan.
Features & Highlights
Open living
Two bedrooms
Modern kitchen
Large balcony
Stylish bathroom
Ample storage
Dining area
Spacious layout
Bright windows
Efficient design
$1,509/month
12mo lease
3
Available Units
2/1
Beds/Baths
660
SqFt
Available Units
3 availableFilter Listed Units
Customize your search with filters for price, size, bedrooms, and amenities
0 filters applied
Scroll horizontally to view all unit details
No Units
No Units available currently.
Try changing or removing some of your filters to see if availability changes.
Don’t see what you’re looking for? Add yourself to the waitlist and we’ll reach out when more units become available.
Add Me to WaitlistFrequently Asked Questions
The Monthly rent for the 2 Bedroom Walk Up floor plan at Empire Park starts at $1,509.00 /month. Pricing may vary based on specific unit features and lease term.
The 2 Bedroom Walk Up floor plan features 2 bedroom s and 1 bathroom.
The 2 Bedroom Walk Up floor plan is approximately 660 square feet. Actual square footage may vary by unit.
The 2 Bedroom Walk Up floor plan is currently available. Contact our leasing office or check the listing for the most up-to-date availability.
Pet information is available for Empire Park. Please refer to the property's pet policy page for full details on pet allowances and any applicable fees.